Managing Graphics at Show Scale
A graphics program where production mapping and fast onsite judgment matter as much as the finished creative.
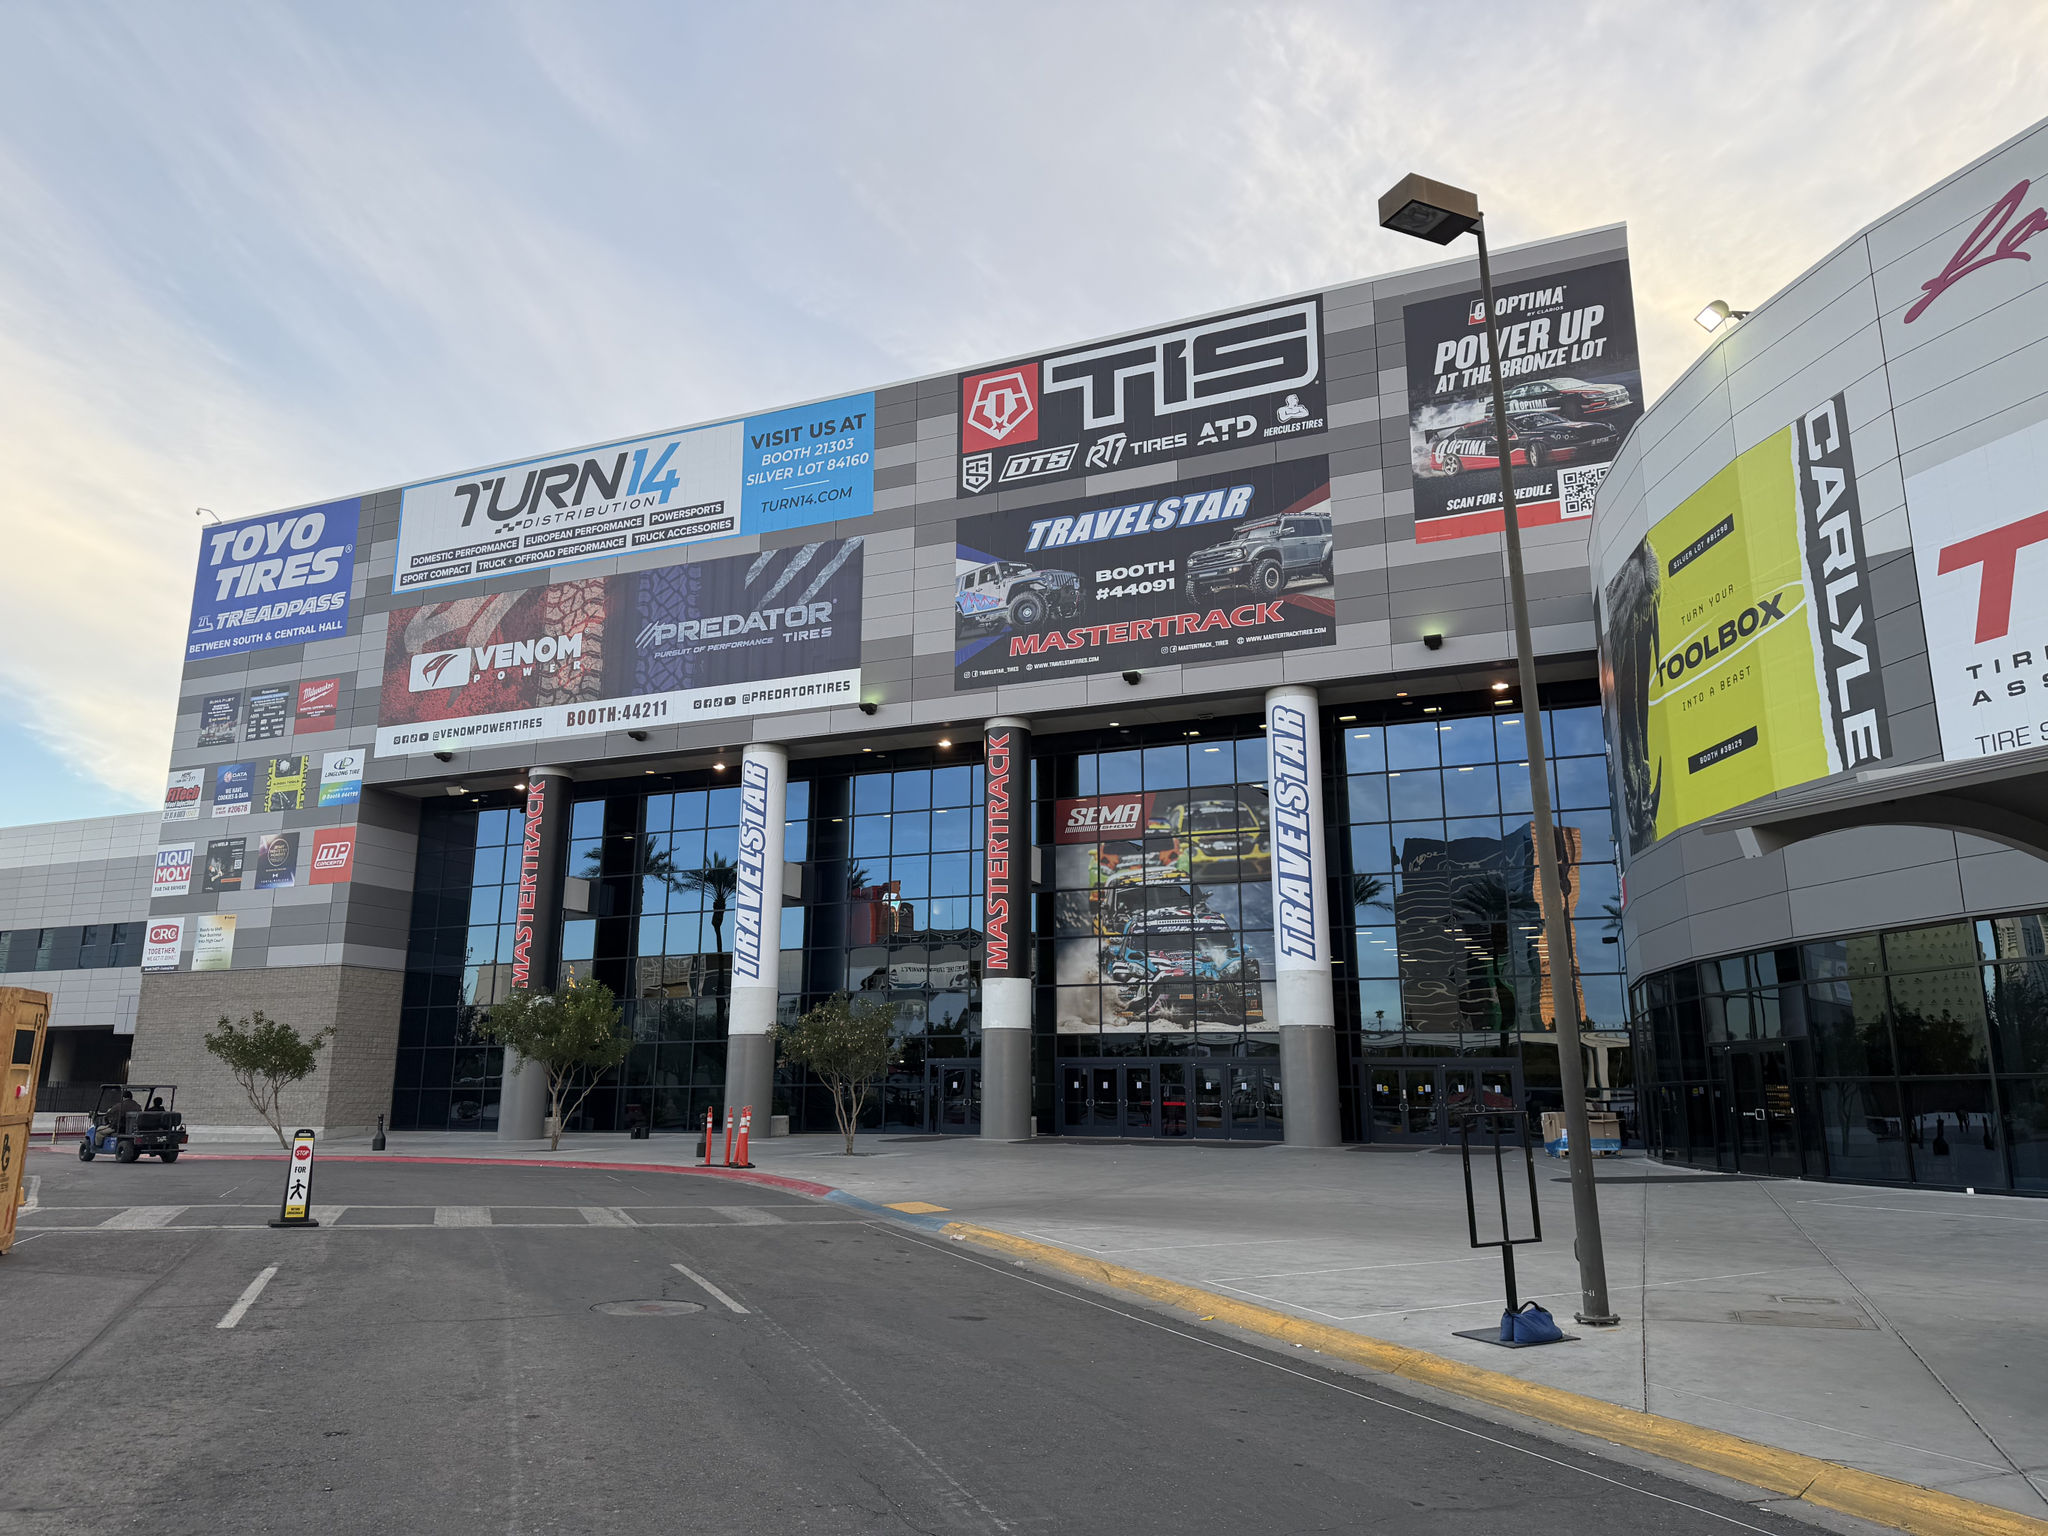
The Scale
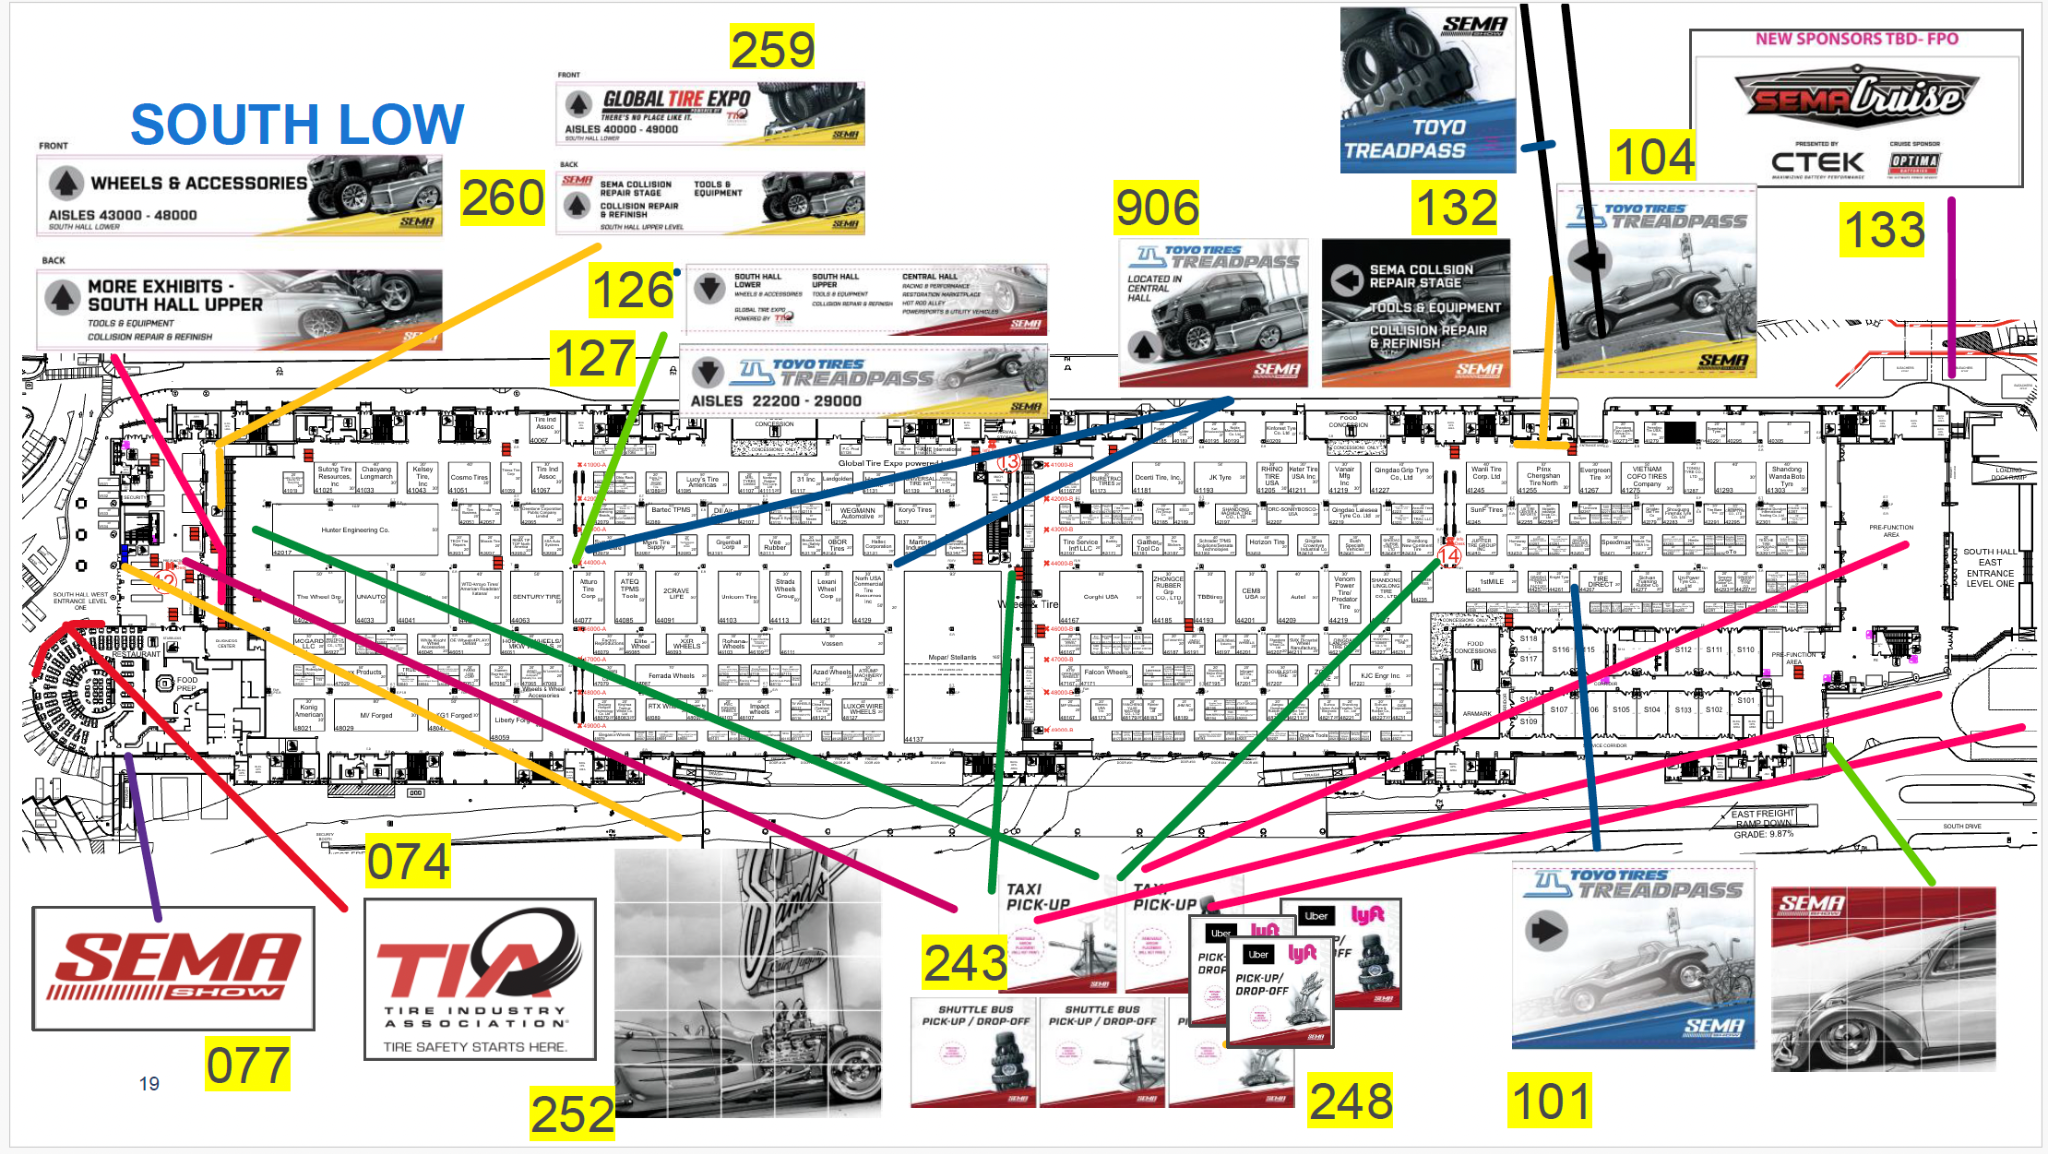
One install-map page can represent only one section of one floor.
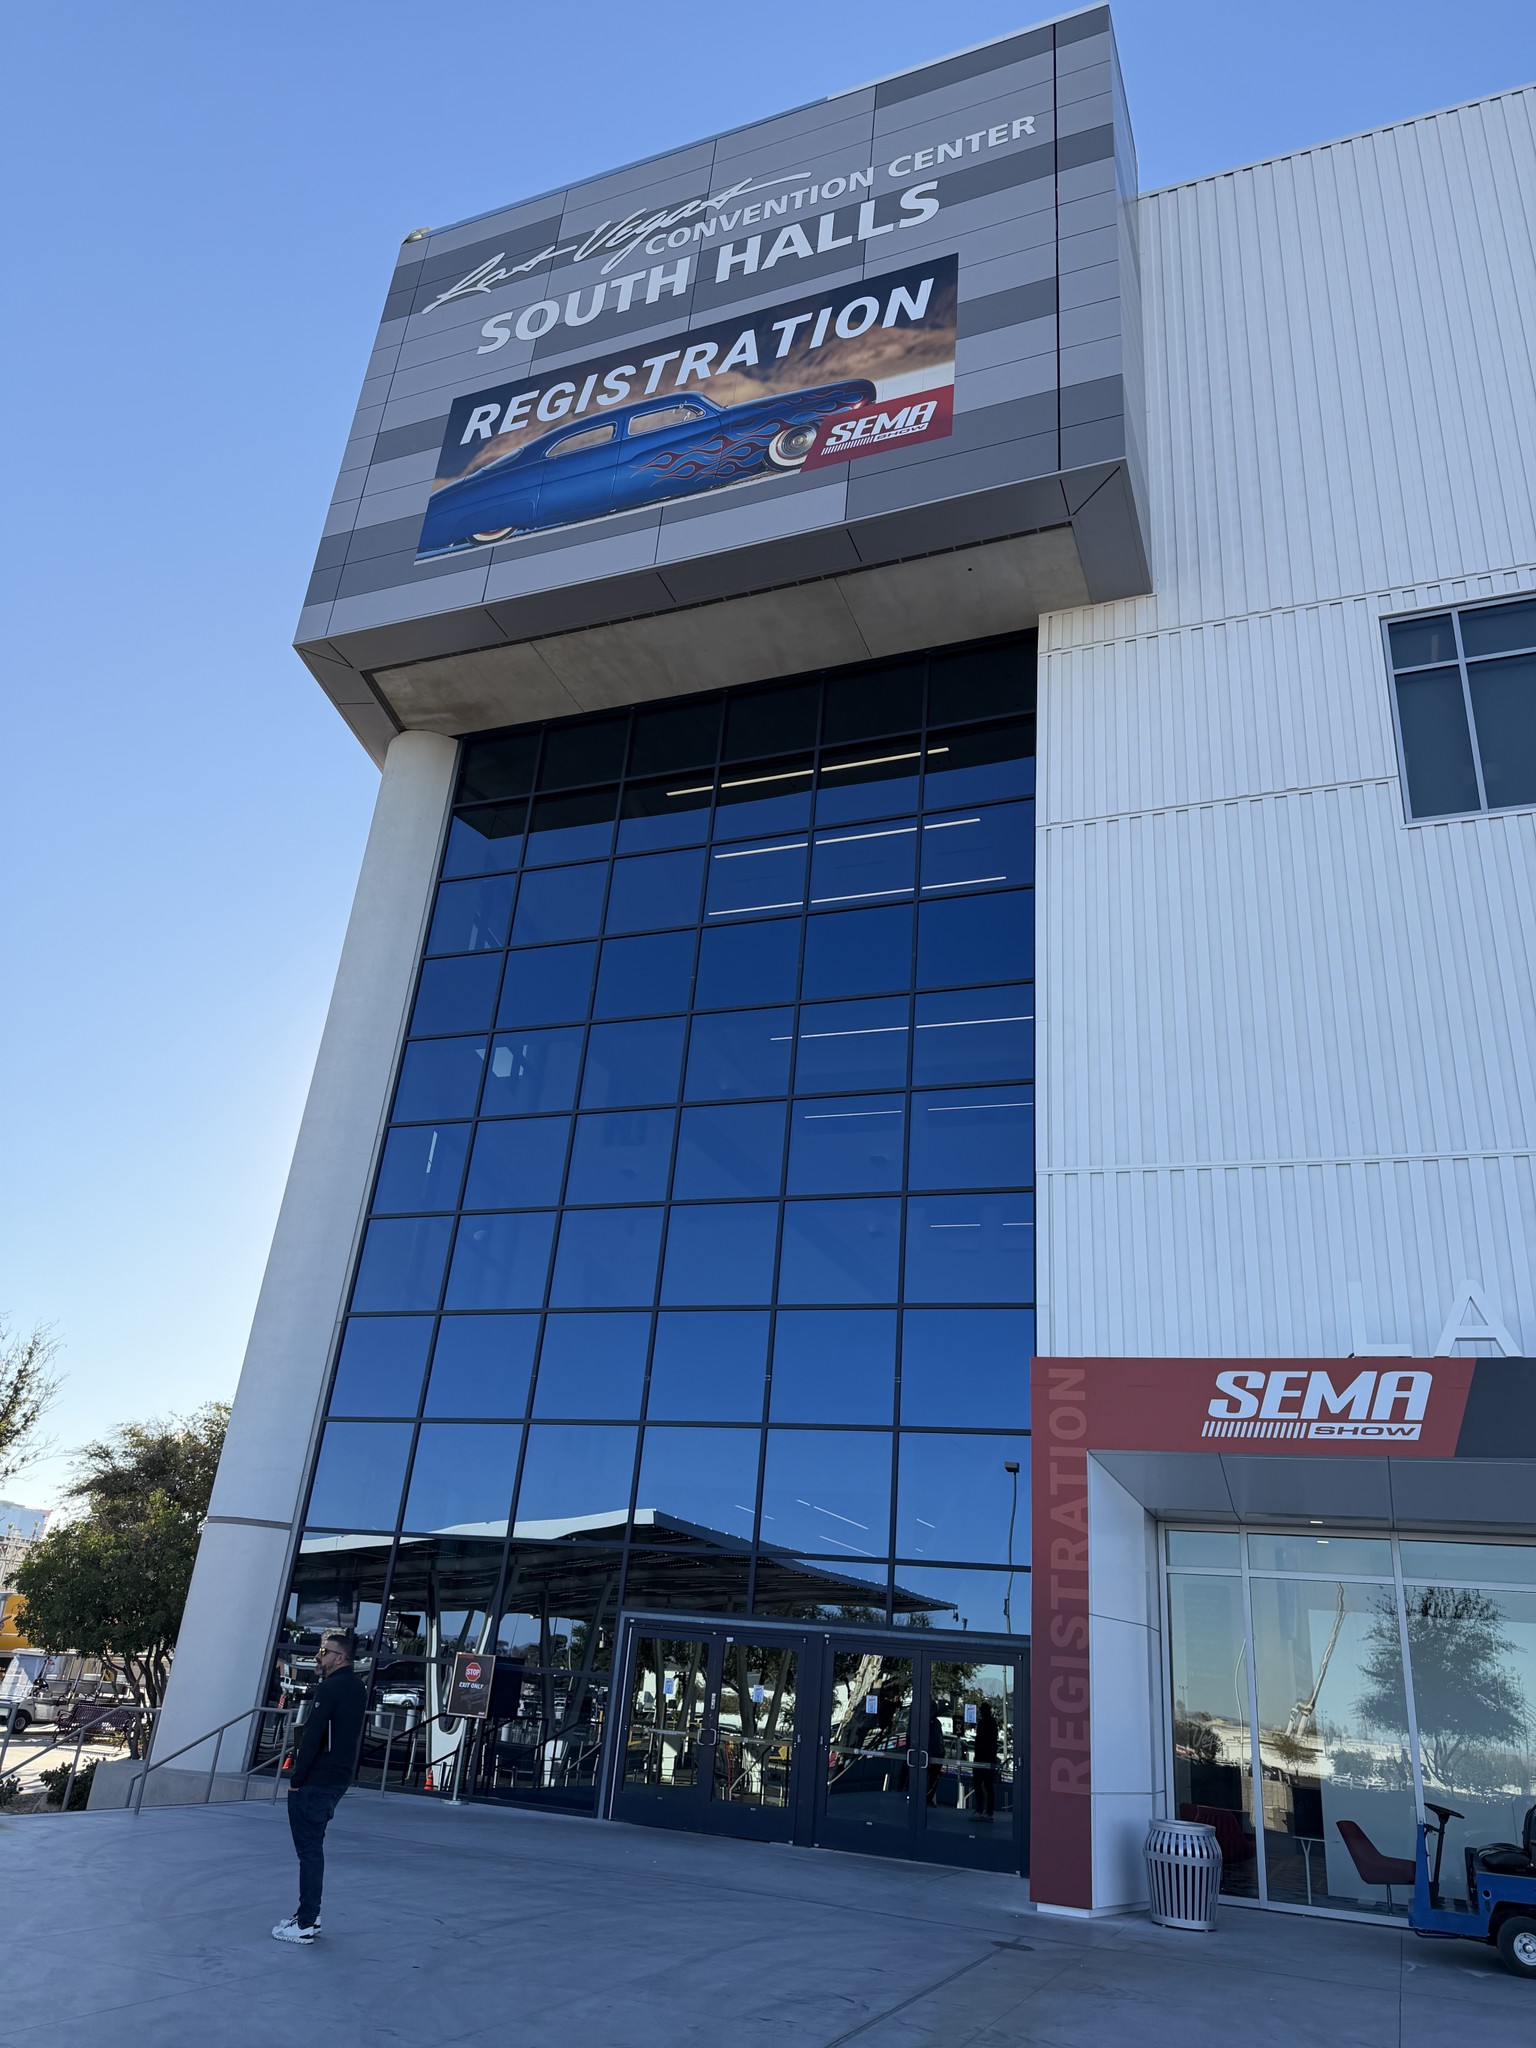
SEMA's graphics program spans multiple halls, entrances, registration areas and public spaces. The 2025 show introduced an all-new graphics package, increasing the importance of translating new designs accurately into existing architecture.
I create installation maps that organize graphic IDs, locations and relationships so crews can move through a highly complex program efficiently.
The Onsite Problem
A 2D design mismatch became visible only after the wall was installed.
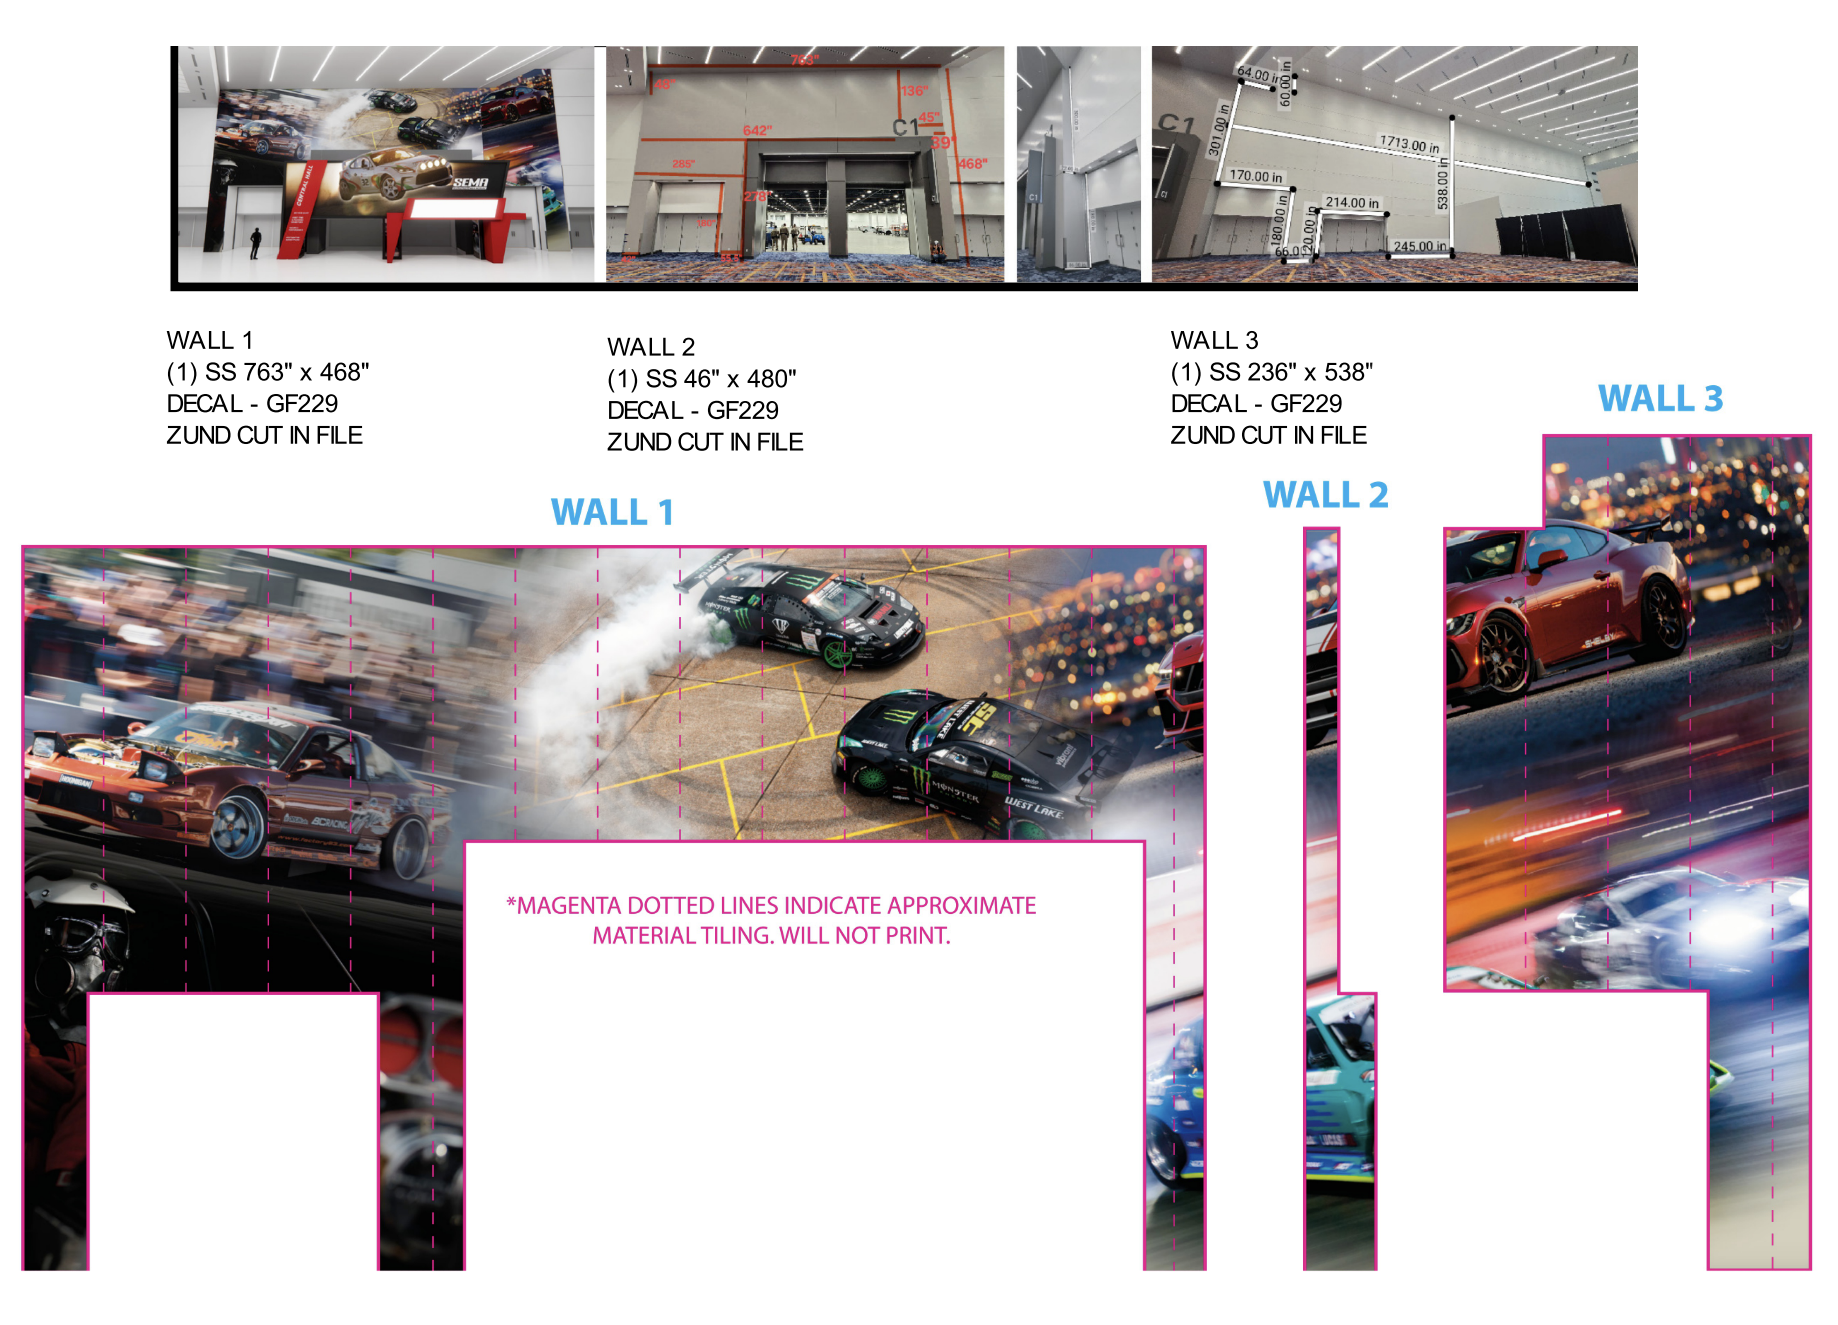
At one entrance, the site photography used to establish the architecture did not translate accurately enough into the 2D design file. Once installed, a mismatch became obvious.
I worked with the designer to trace where the error originated, determine the correct alignment, and establish the best starting point for replacement. Because the crew had already installed the full wall, the correction strategy also had to minimize wasted material and avoid unnecessary reinstall labor.
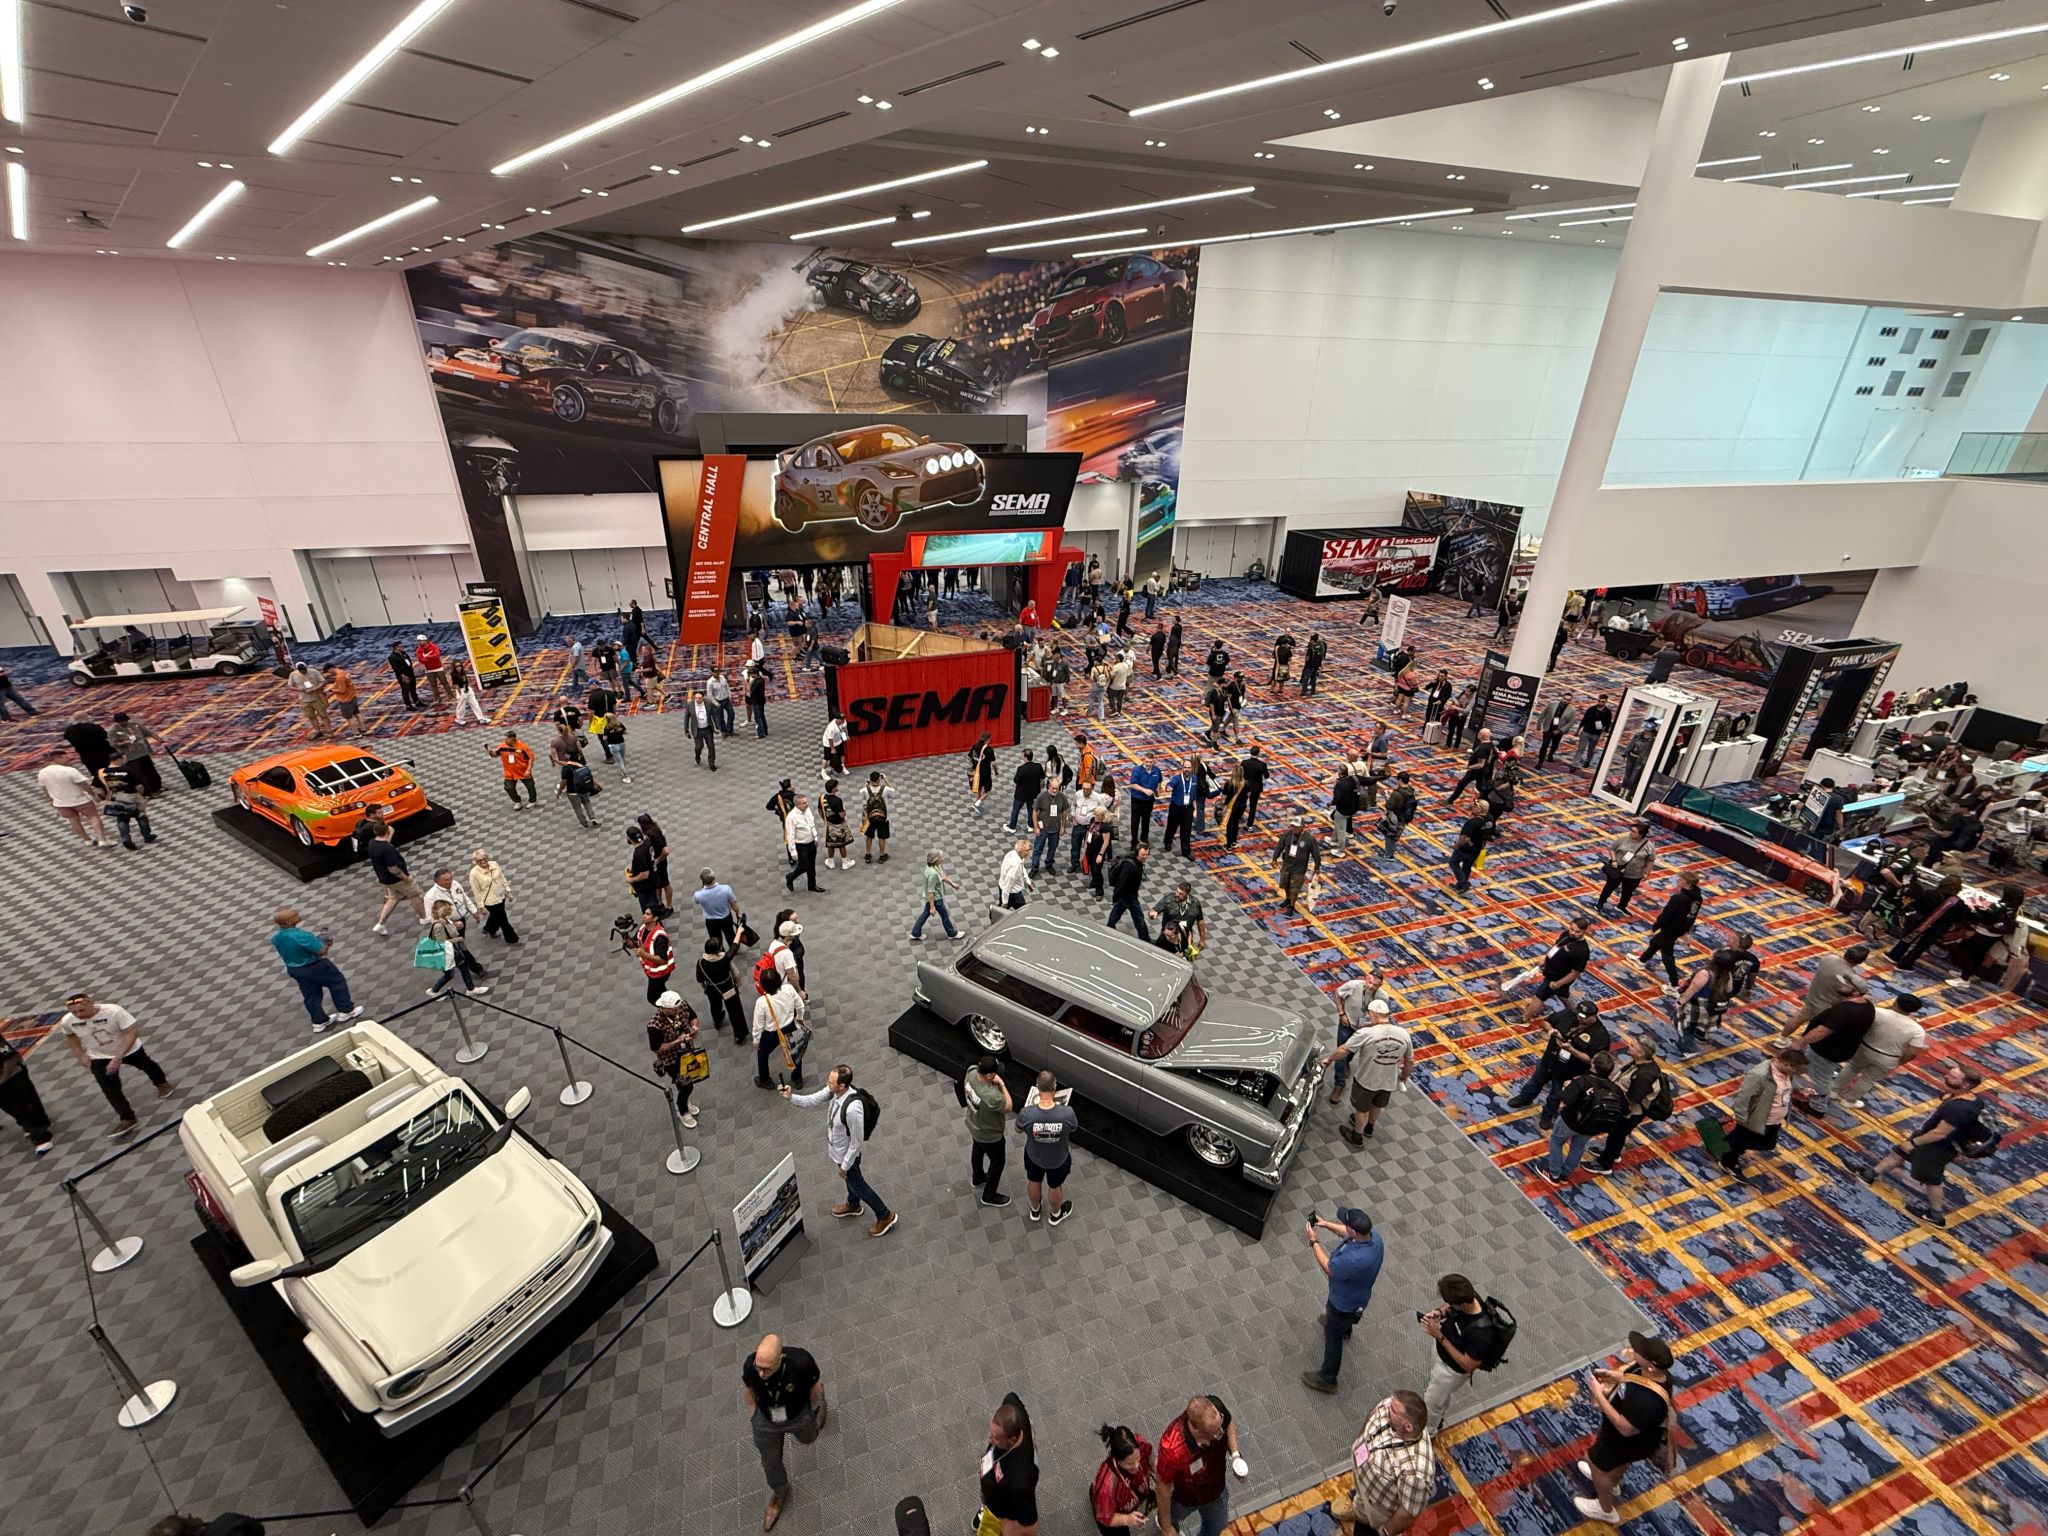
The Result
The value is not just getting graphics printed—it is knowing how to recover when the physical building, the design file and the install do not line up. The correction strategy protected material, installation time and the final client-facing environment.